Lanis Frederick

BEDS4
BATHS2 full 1 partial
SQUARE FEET2,511
MLS#3520595
STATUSUnder Contract - Showing
PROPERTY TYPEResidential - Single Family
SUBDIVISIONBroadacres Unit 3
Property Description
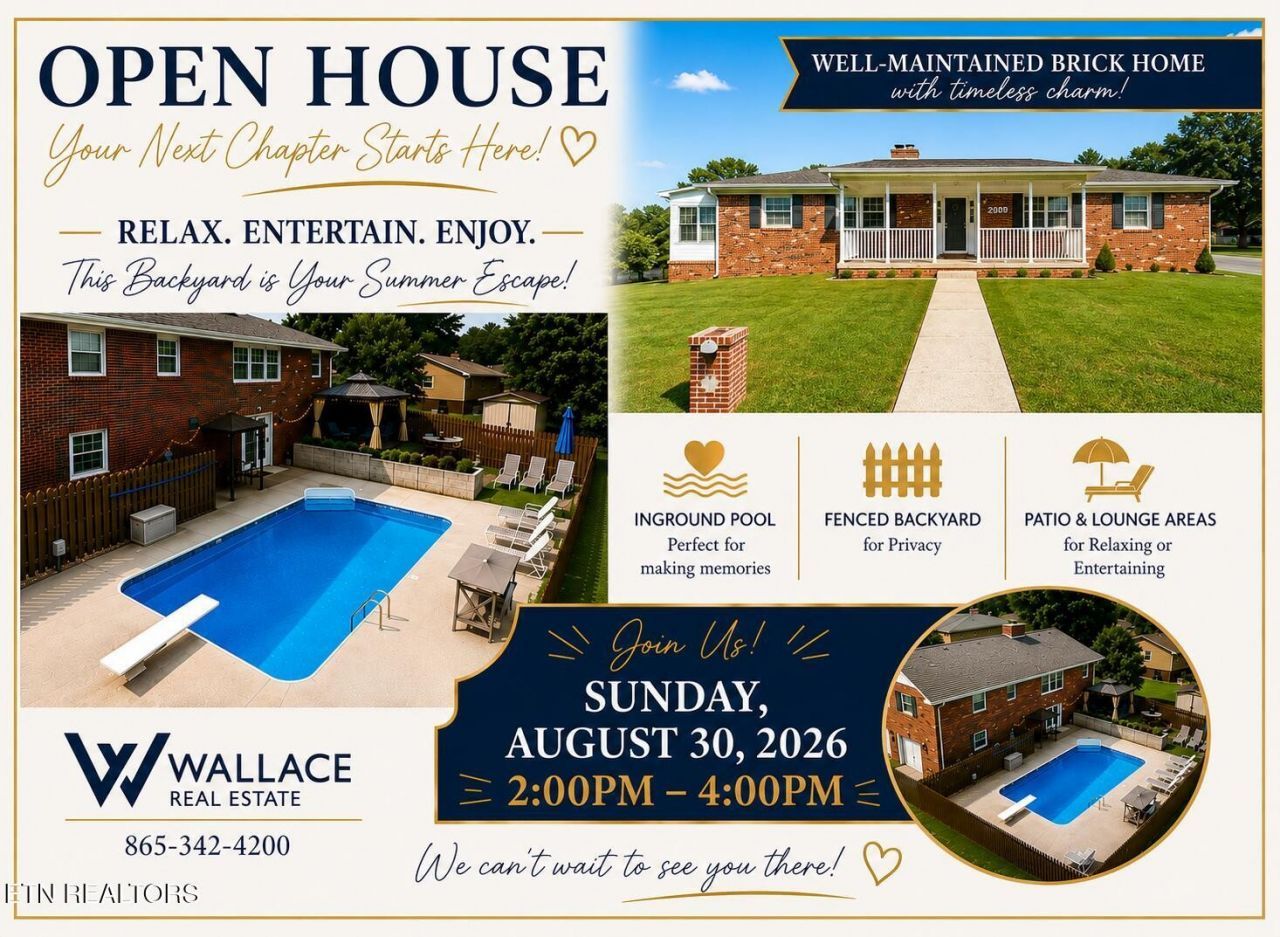
Brick basement rancher in the crown jewel subdivision of Broadacres, located in the heart of Powell NOW AVAILABLE and looking for pool lovers! Sparkling in ground, easy to maintain, saltwater pool still has plenty of late summer days left to enjoy! Well cared for home has a keeping room (small den) off kitchen with a woodburning fireplace for the cozy factor. Primary bedroom with ensuite updated bath on main level. This home is located on a corner lot and has a side entry two car garage that has had a concrete driveway poured to replace the previous asphalt driveway. The walkout basement leads directly to the pool deck where a gazebo is placed to offer shady relaxation. The fireplace downstairs is a gas fireplace. In addition to the storage in the garage, there is a large walk in storage room with built in shelving for all those holiday decorations to be safely stored. Kitchen and all baths have been remodeled. Privacy fence surrounds the pool. Three of four bedrooms are located on main level. Two storage sheds do convey with the home along with all pool equipment.
Property Features
Property Type: Residential - Single Family
Basement: Yes
Basement: Finished, Exterior Entry
Cooling: Central Air, Ceiling Fan(s)
Fireplaces: 2
Garage: 2
Heating: Central, Electric, Natural Gas, Other
Home Style: Colonial
Lot Size: 0.43 Acres
Stories: 2.0
Taxes: $1,060
Year Built: 1968
Amenities
Ceiling Fan(s)
Feature Descriptions
Appliances: Dishwasher, Microwave, Range, Oven
Association Amenities: Pool
Days on Site: 11
Exterior: Vinyl Siding, Other, Brick
Flooring: Carpet, Wood, Slate, Tile
Laundry: Washer Hookup, Electric Dryer Hookup
Lot: Corner Lot, Other, Level, Rolling Slope
Lot Dimensions: 160x130M X IRR
Parcel#: 056IA014
Parking: Garage Door Opener, Garage Faces Side
Parking Notes: Garage Door Opener, Garage Faces Side
Patio/Porch: Patio, Porch, Covered
Pool: In Ground
Sewer: Public Sewer
Swimming Pool: Yes
Topography: Corner Lot, Other, Level, Rolling Slope
Utilities: Electricity Available, Natural Gas Available, Water Available
Water: Public
Local Schools
High School: Powell High School
Middle School: Powell Middle School
Elementary School: Powell Elementary
Listed By / Shown By
Listed By
Agency Name: Wallace
Agency Phone: 8653424200
Shown By
Agent Name: Lanis Frederick
Agent Phone: (931) 980-6045
Agency Title: Crye-Leike Real Estate Services

Source: Nashville MLS
Estimate Your Payment
Estimated Payment
$ 1,221.09 per month $1,001.50 Principal & Interest $88.33 Property Tax $131.25 Homeowner's InsuranceChange Payment Information

Member Participants (and their affiliated licensees, if applicable) shall indicate on their websites that IDX information is provided exclusively for consumers’ personal non-commercial use, that it may not be used for any purpose other than to identify prospective properties consumers may be interested in purchasing, that the data is deemed reliable but is not guaranteed by MLS GRID, and that the use of the MLS GRID Data may be subject to an end user license agreement prescribed by the Member Participant’s applicable MLS if any and as amended from time to time. MLS GRID may, at its discretion, require use of other disclaimers as necessary to protect Member Participant, and/or their MLS from liability.
Based on information submitted to the MLS GRID. All data is obtained from various sources and may not have been verified by broker or MLS GRID. Supplied Open House Information is subject to change without notice. All information should be independently reviewed and verified for accuracy. Properties may or may not be listed by the office/agent presenting the information.
Privacy Policy / DMCA Notice / ADA Accessibility


This site is hosted, designed and copyright
© 1994 - 2026 by
Delta Media Group, Inc. -- Patent Pending --
2809 Shropshire Blvd | MLS# 3520595
This single family home located at 2809 Shropshire Blvd, Powell, TN 37849 is currently listed for sale with an asking price of $450,000. This property was built in 1968 and has 4 bedrooms and 2 full and 1 partial baths with 2511 sq. ft. Shropshire Blvd is located in the Broadacres Unit 3 subdivision. Search Broadacres Unit 3 real estate on frederick.crye-leike.com today.