Lanis Frederick

BEDS5
BATHS4 full 1 partial
SQUARE FEET4,320
MLS#3171283
STATUSUnder Contract - Showing
PROPERTY TYPEResidential - Single Family
SUBDIVISIONRiverside Drive
Property Description
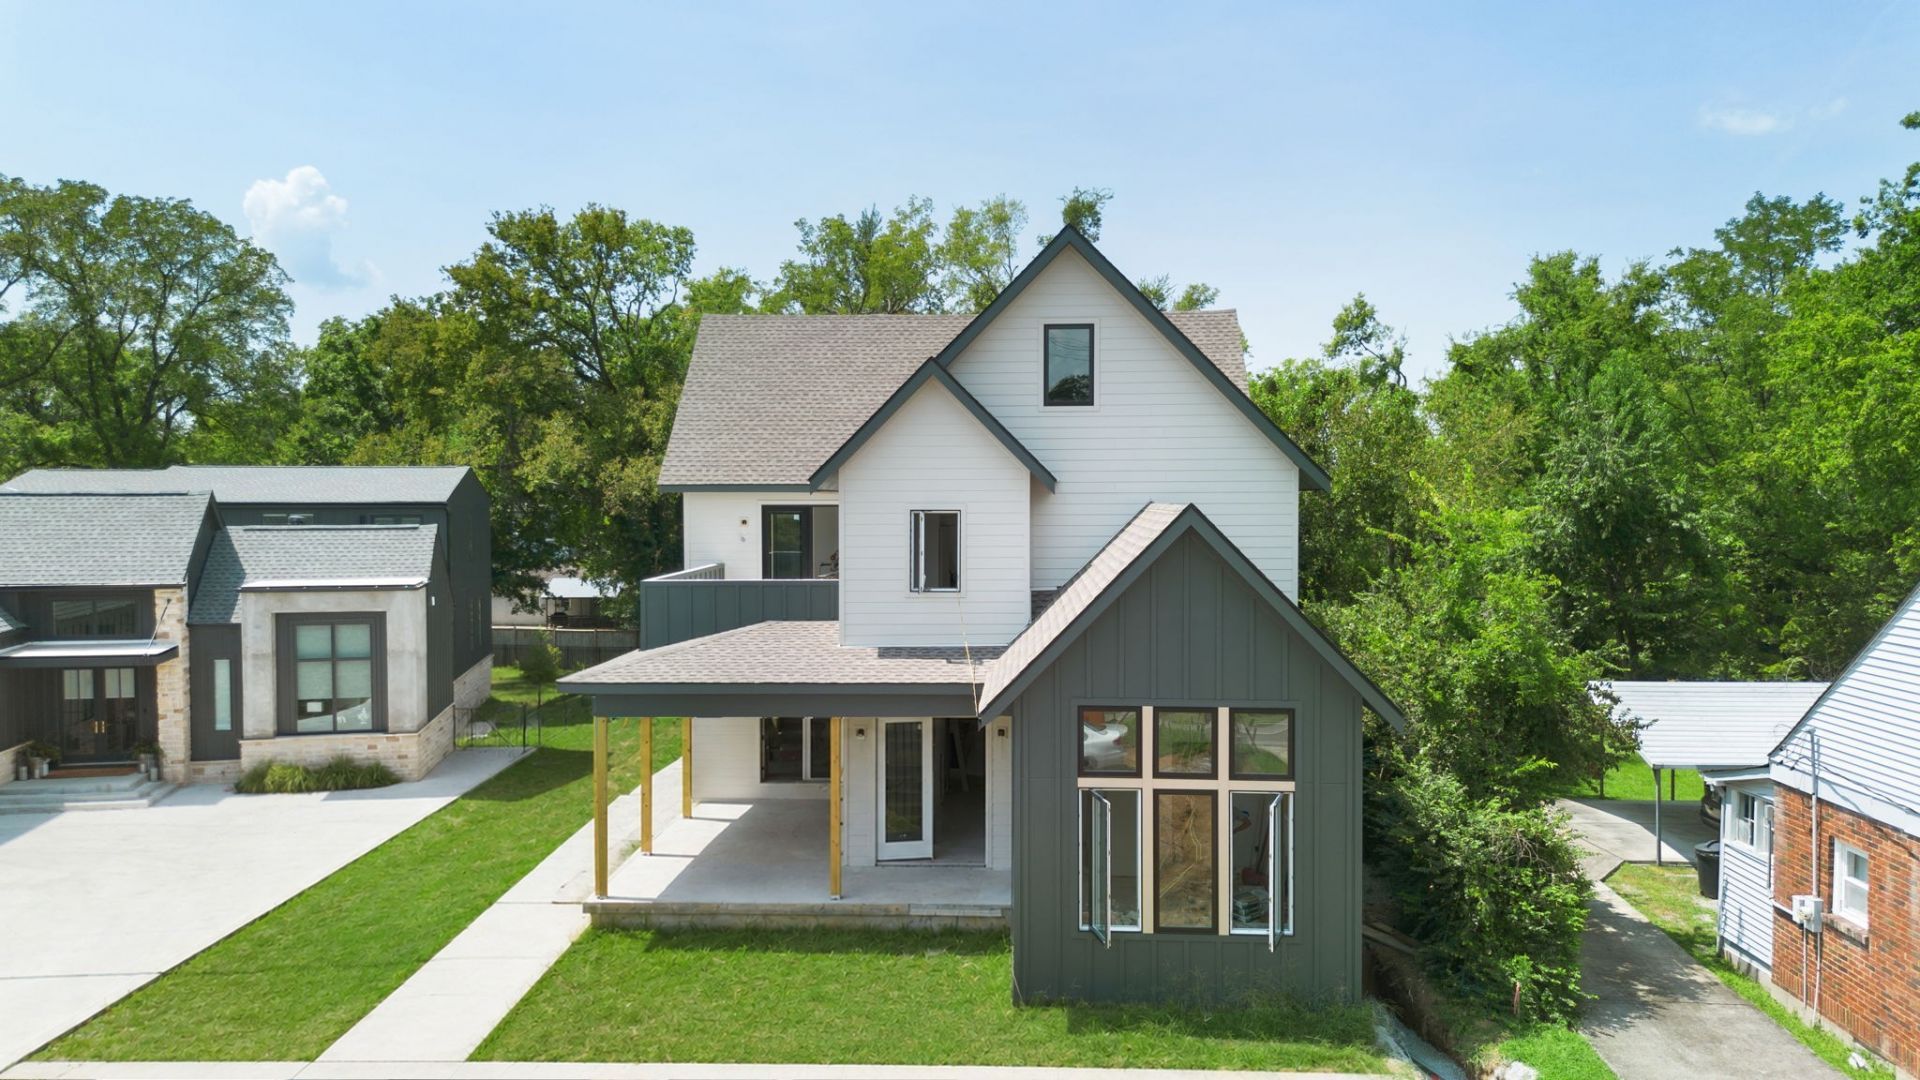
A rare opportunity in the heart of East Nashville, this new construction by David Patton Homes includes a fully private in-law suite/apartment with its own entrance, kitchenette, laundry, and en suite bath. Whether used for multi-generational living, guests, or rental income, the space offers a level of flexibility that is difficult to find.The home features carefully selected finishes throughout, creating a clean and cohesive look across every space. Spray foam insulation, soundproofing within the walls, and prewiring for Control4 smart home technology add comfort, privacy, efficiency, and convenience.The main level includes a vaulted owner's suite, open living and dining spaces, a walk-in pantry, covered porches, and a two-car garage. Upstairs, a large rec room, dedicated office, and generously sized secondary bedrooms provide plenty of room to spread out.Construction is underway, and there is still time to customize select features, including the option to add a pool or expand the outdoor living areas.Located in one of East Nashville's most walkable neighborhoods, you'll be just steps from Dose, Sho Pizza Bar, Ladybird Taco, Hattie Jane's Creamery, and The Tennessee Cobbler Company. Additionally, Five Points, Curry Boys BBQ, and downtown Nashville are only minutes away.Scheduled for completion in October 2026, this is a rare chance to own a new construction home with a private apartment, premium construction features, and one of the best locations in East Nashville.
Property Features
Property Type: Residential - Single Family
Basement: Crawl Space
Cooling: Central Air
Fireplaces: 1
Garage: 2
Heating: Central
Lot Size: 0.29 Acres
Stories: 2.0
Taxes: $2,392
Year Built: 2026
Amenities
In-Law Floorplan
Feature Descriptions
Appliances: Built-In Gas Oven, Gas Oven, Gas Range, Dishwasher, Disposal, Freezer, Refrigerator, Stainless Steel Appliance(s)
Days on Site: 146
Exterior: Hardboard Siding
Fireplace: Gas
Flooring: Wood
Lot Dimensions: 50 X 204
Parcel#: 07207012700
Parking: Garage Faces Side, Driveway
Parking Notes: Garage Faces Side, Driveway
Patio/Porch: Porch, Covered
Sewer: Public Sewer
Utilities: Water Available
Water: Public
Room Sizes
Bedroom 1: 13x16
Bedroom 2: 14x11
Bedroom 3: 14x11
Bedroom 4: 14x11
Recreation Room: 21x18
Dining Room: 13x16
Kitchen: 14x23
Living Room: 23x23
Other Room: 23x18
Other Room 2: 9x9
Local Schools
High School: Stratford STEM Magnet School Upper Campu
Middle School: Isaac Litton Middle
Elementary School: Dan Mills Elementary
Listed By / Shown By
Listed By
Agency Name: Keller Williams Realty Nashville/Franklin
Agency Phone: 6157781818
Shown By
Agent Name: Lanis Frederick
Agent Phone: (931) 980-6045
Agency Title: Crye-Leike Real Estate Services

Source: Nashville MLS
Estimate Your Payment
Estimated Payment
$ 4,730.35 per month $4,006.02 Principal & Interest $199.33 Property Tax $525.00 Homeowner's InsuranceChange Payment Information

Member Participants (and their affiliated licensees, if applicable) shall indicate on their websites that IDX information is provided exclusively for consumers’ personal non-commercial use, that it may not be used for any purpose other than to identify prospective properties consumers may be interested in purchasing, that the data is deemed reliable but is not guaranteed by MLS GRID, and that the use of the MLS GRID Data may be subject to an end user license agreement prescribed by the Member Participant’s applicable MLS if any and as amended from time to time. MLS GRID may, at its discretion, require use of other disclaimers as necessary to protect Member Participant, and/or their MLS from liability.
Based on information submitted to the MLS GRID. All data is obtained from various sources and may not have been verified by broker or MLS GRID. Supplied Open House Information is subject to change without notice. All information should be independently reviewed and verified for accuracy. Properties may or may not be listed by the office/agent presenting the information.
Privacy Policy / DMCA Notice / ADA Accessibility


This site is hosted, designed and copyright
© 1994 - 2026 by
Delta Media Group, Inc. -- Patent Pending --
2310 Riverside Dr | MLS# 3171283
This single family home located at 2310 Riverside Dr, Nashville, TN 37216 is currently listed for sale with an asking price of $1,800,000. This property was built in 2026 and has 5 bedrooms and 4 full and 1 partial baths with 4320 sq. ft. Riverside Dr is located in the Riverside Drive subdivision. Search Riverside Drive real estate on frederick.crye-leike.com today.